

Practical drawings.
Technical experience.
Built for the way projects actually get done.
Drafting, design documentation, and technical support for homeowners, contractors, architects, and engineers.
Selected Work
-
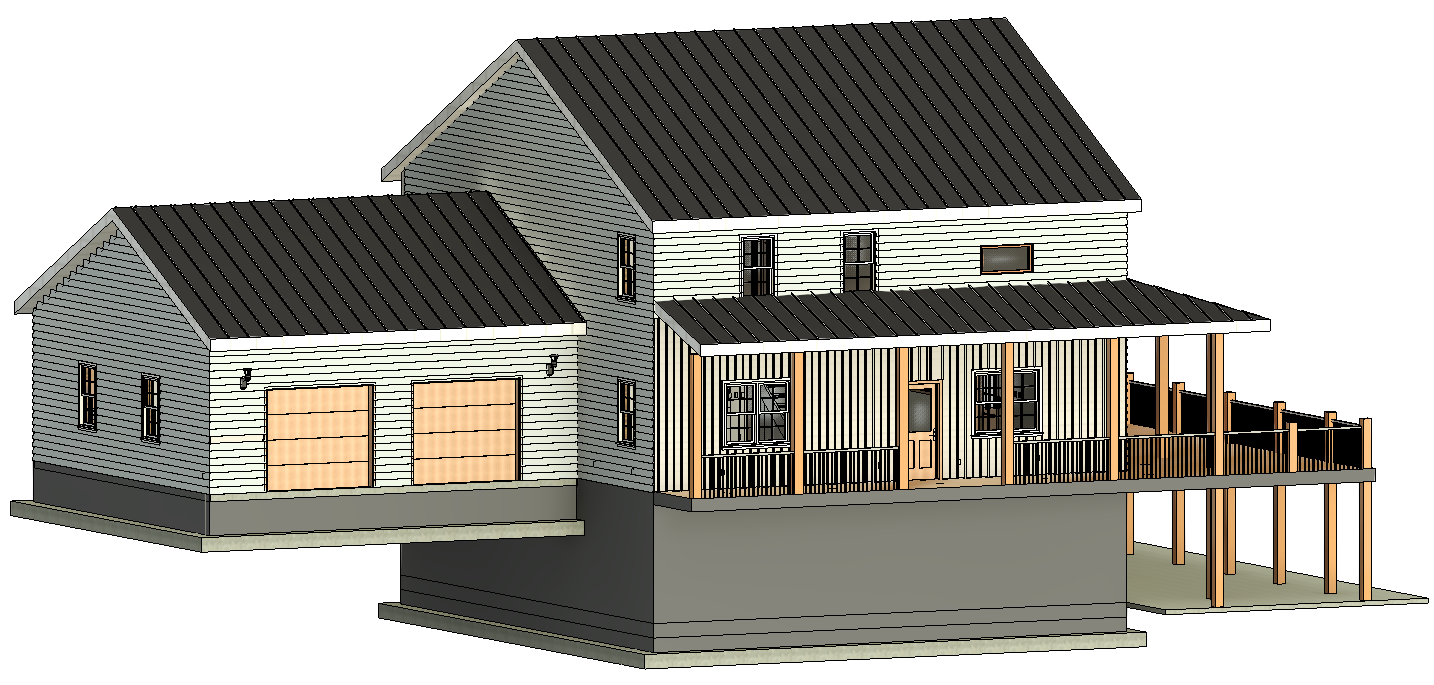
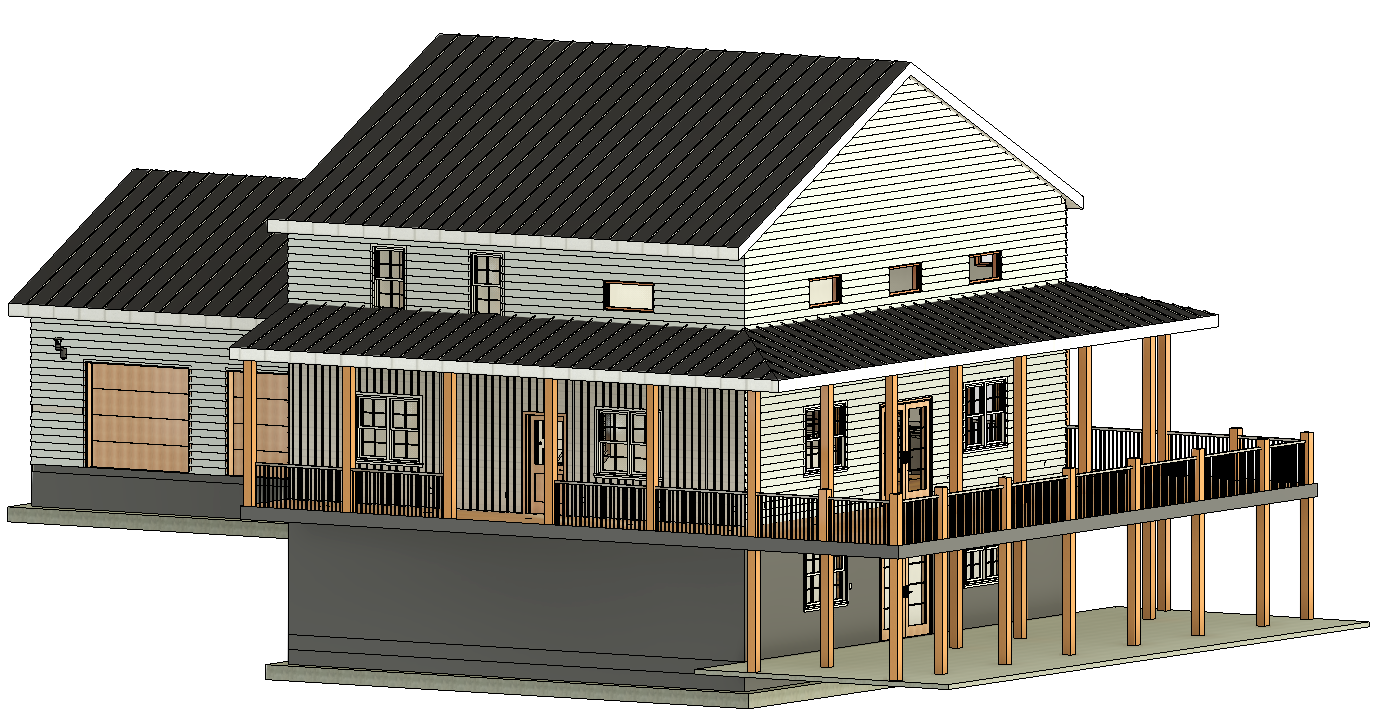
![3D Revit model of a new residential home with covered porch, deck, walkout basement, and attached garage.]()
01 - New Residential Design
New Construction • Revit • Residential
-
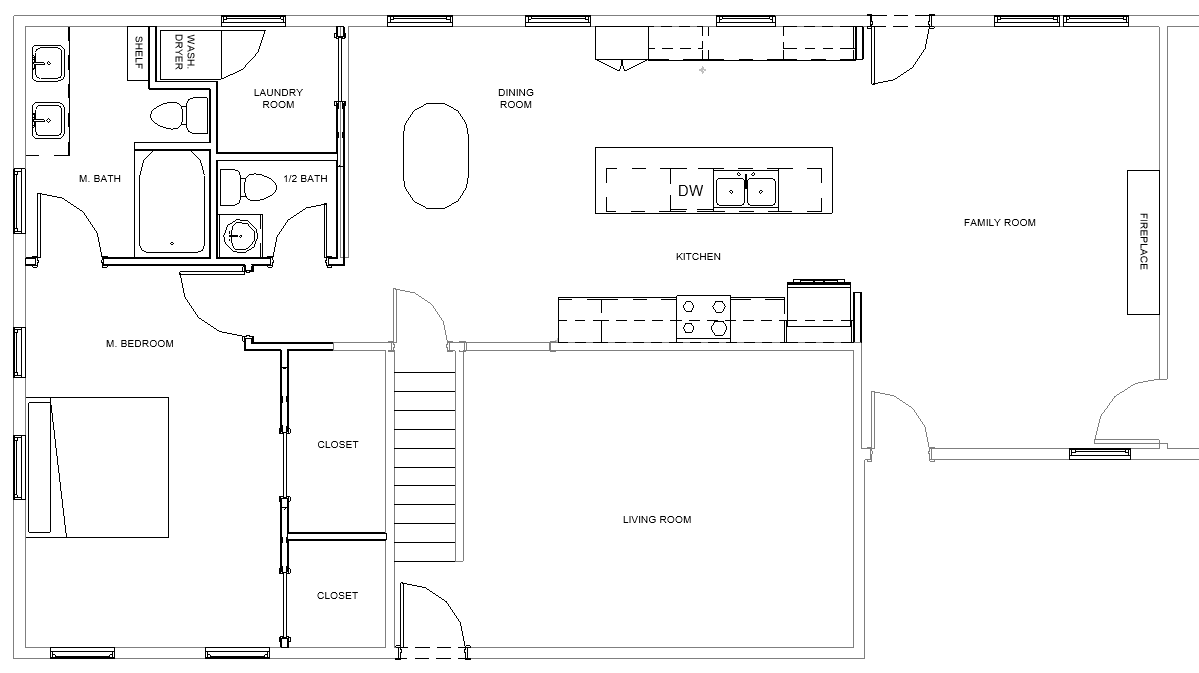
![Proposed residential interior remodel floor plan showing an open kitchen, dining and family room, primary suite, living room, laundry and half bath.]()
02 - Interior Remodel
Renovation • Space Planning • Revit
-
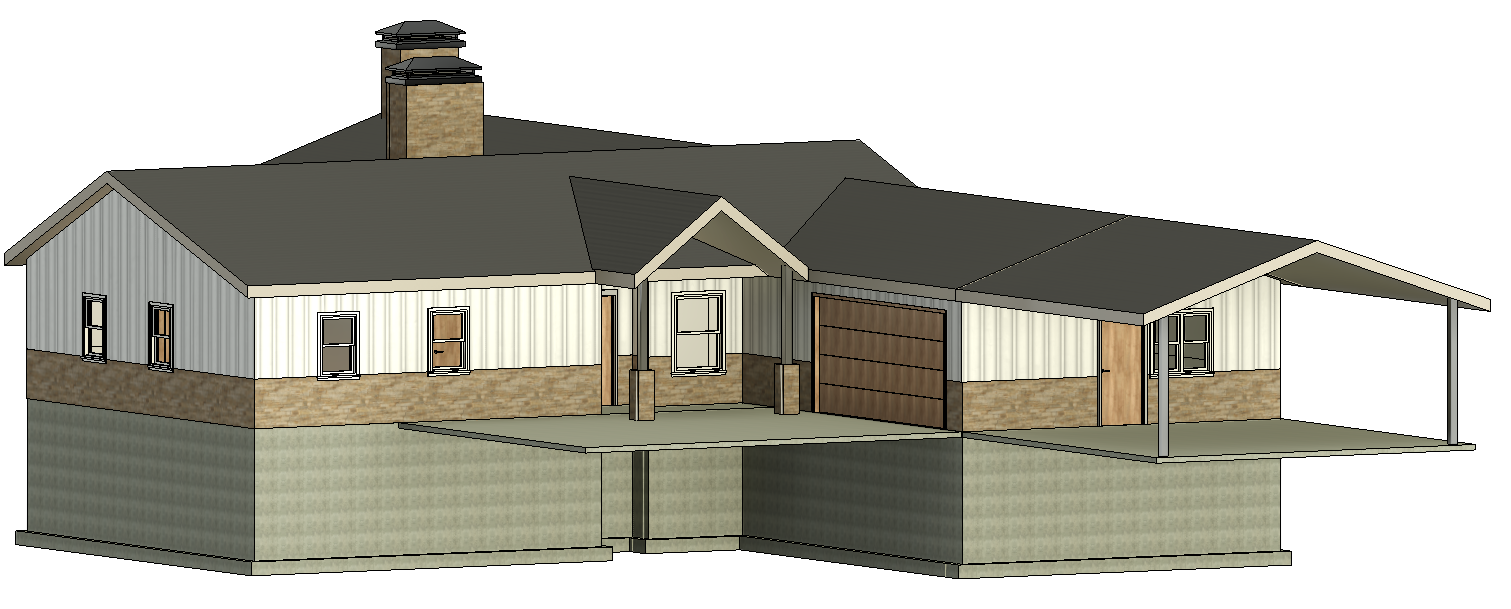
![3D Revit model of an existing residence with proposed additions and exterior renovations.]()
03 - Existing Home + Addition
Existing Conditions • Addition • Exterior Renovation
About Bur Oak
Bur Oak Design Co. provides practical drafting, design documentation, and technical support backed by experience across residential and commercial projects. From residential design and existing-condition documentation to CAD, Revit, multidisciplinary coordination, and construction documentation, the focus is simple: clear drawings, practical solutions, and responsive service.
Services
Drafting & Design Documentation
CAD & Revit Production
Residential Design & Plans
3D Modeling & Visualization
Project Support
Homeowners
Contractors
Architects
Engineers
Experience
Structural & Architectural Drafting
Multidiscipline Coordination
Construction Documentation
Field Verification & Existing Conditions
Why Bur Oak
Practical Documentation
Real Construction Experience
Responsive Communication
Flexible Project Support
Start a Project
Have a project in mind? Tell us a little about what you're working on and how Bur Oak can help. Whether you need residential plans, drafting support, existing-condition documentation, or additional CAD/Revit production, provide a few details below and we'll follow up to discuss your project.